Nathan Cate
BEDS3
BATHS3 full
SQUARE FEET1,736
MLS#1361024
STATUSActive
PROPERTY TYPEResidential - Single Family
Property Description
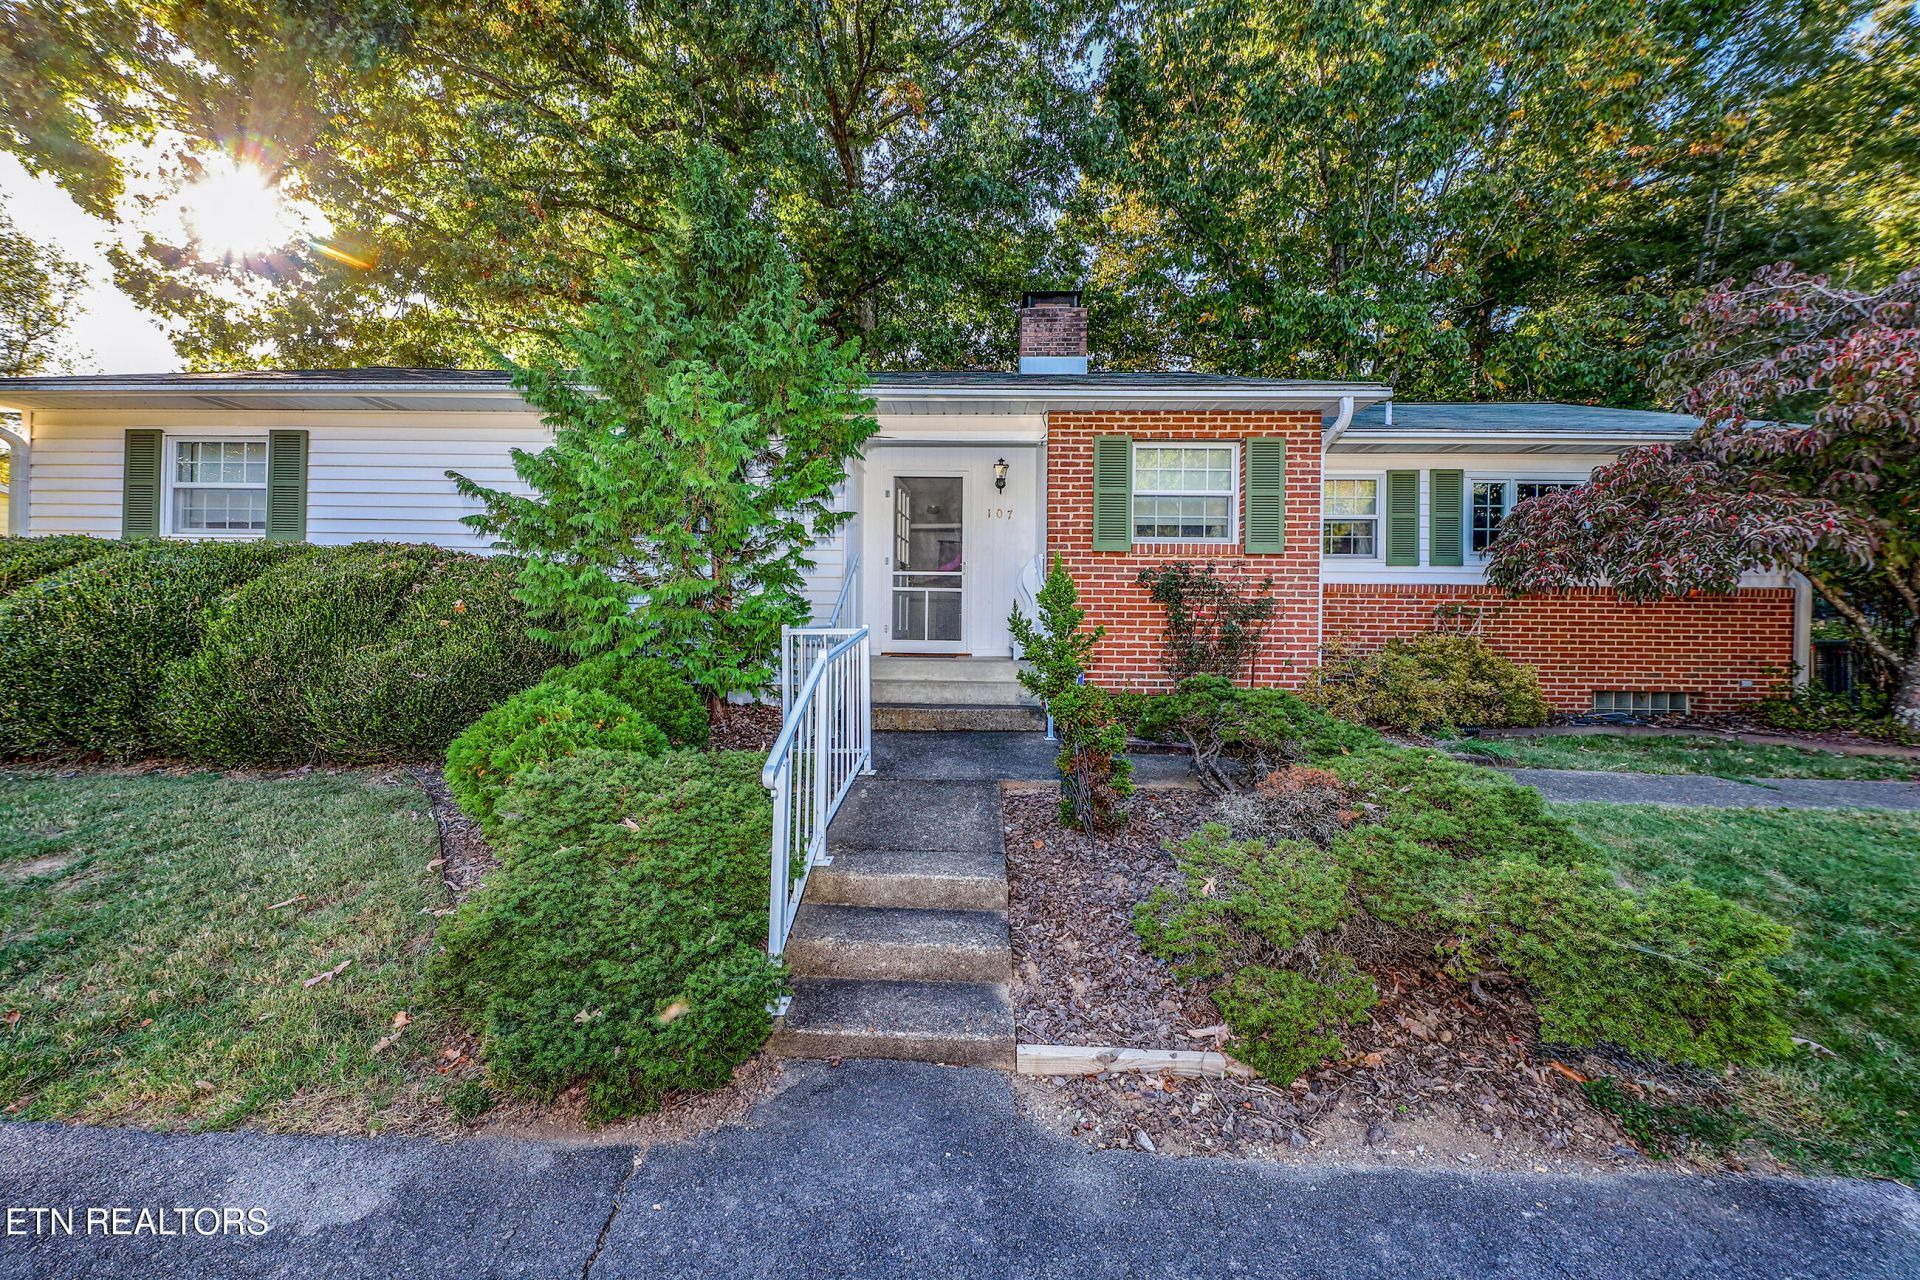
This beautiful 'D' house is situated on a quiet lane adjacent to Oak Ridge's northern greenbelt and the North Ridge Trail. It boasts three main-level bedrooms with a fourth bedroom option in the finished basement. Hardwood floors lie beneath the carpet that is currently in place. A traditional basement rancher in design, a later expansion created a roomy primary suite and added a screened-in porch that's perfect for enjoying the park-like backyard. The walkout basement offers finished, partially finished, and unfinished space, perfect for a den, bedroom, office, craft room, workout area, workshop, storage, or whatever you desire. The beautifully landscaped, level backyard comes complete with a storage shed and the potential for a garden, a place for the kids and pets to romp, a firepit, or other uses. The property is located within walking distance of Cedar Hill Park and offers seasonal views of the Cumberland Mountains. The water heater is brand new, and the HVAC was installed in 2018 and the roof in 2012. Combining a long family legacy and vintage decorating features, this house is ready for new owners to make their own mark and history. Come check it out!
Property Features
Property Type: Residential - Single Family
Basement: Yes
Cooling: Central Cooling
Fireplaces: 1
Fuel Type: Electric, Gas
Heating: Central, Natural Gas, Electric
Home Style: Traditional
Lot Size: 0.49 Acres
Year Built: 1943
Amenities
Eat-in Kitchen
Windows - Vinyl
Feature Descriptions
Appliances: Dishwasher, Dryer, Range, Refrigerator, Washer
Association Amenities: Other
Exterior: Vinyl Siding, Brick
Fireplace: Gas Log
Flooring: Carpet, Vinyl
HOA Y/N: Yes
Lot: Level
Lot Dimensions: 100x184x124x192
Parcel #: 094I A 01200 000
Parking: On-Street Parking, Off-Street Parking, Main Level
Sewer: Public Sewer
Special View Info: City
SQFT Total: 1736
View: City
Water: Public
Local Schools
High School: Oak Ridge
Middle School: Jefferson
Elementary School: Glenwood
Listed By / Shown By
Listed By
Agency Name: Betsy Coleman Realty Co.
Shown By
Agent Name: Nathan Cate
Agent Phone: (865) 660-7191
Agency Title: Franklin Realty Inc.

Estimate Your Payment
Estimated Payment
$ 2,504.22 per month $2,390.50 Principal & Interest $0.00 Property Tax (data not provided by mls) $113.72 Homeowner's InsuranceChange Payment Information

Privacy Policy / DMCA Notice / ADA Accessibility


This site is hosted, designed and copyright
© 1994 - 2026 by
Delta Media Group, Inc. -- Patent Pending --
107 Orange Lane | MLS# 1361024
This single family home located at 107 Orange Lane, Oak Ridge, TN 37830 is currently listed for sale with an asking price of $389,900. This property was built in 1943 and has 3 bedrooms and 3 full baths with 1736 sq. ft. Search Oak Ridge real estate on ncate.franklinrealty.com today.