Nathan Cate
BEDS3
BATHS2 full
SQUARE FEET1,414
MLS#713375
STATUSPending Continue to Show
PROPERTY TYPEResidential - Single Family
SUBDIVISIONHammond Addition
Property Description
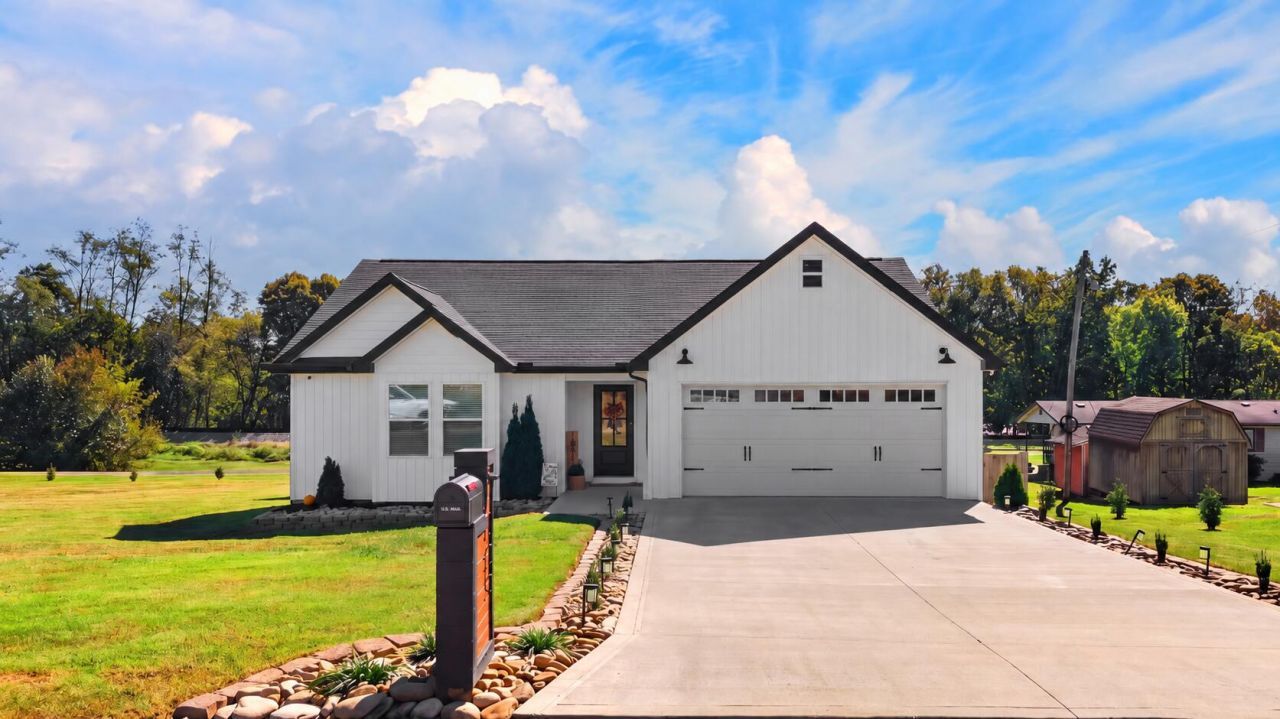
Welcome to 1053 Indian Cave Rd in New Market, TN! Built in 2022, this 3-bedroom, 2-bath home offers modern finishes, a practical layout, and inviting outdoor space. The kitchen features granite countertops, stainless steel appliances, and a center island, making it ideal for everyday living and entertaining. The primary suite includes a private full bath and walk-in closet, while the additional bedrooms offer flexibility to fit your needs. Situated on a level 0.66-acre lot, the property also features a partially fenced backyard with privacy fencing, providing space to relax or enjoy the outdoors. Conveniently located near Jefferson City and surrounding East Tennessee areas, this property offers newer construction, modern features, and plenty of usable outdoor space. Don't miss your opportunity to make this one yours!
Property Features
Property Type: Residential - Single Family
Cooling: Central Air, Heat Pump, Electric, Ceiling Fan(s)
Garage: 1
Heating: Electric, Heat Pump
Home Style: Ranch
Lot Size: 0.66 Acres
Roof Type: Shingle
Stories: 1.0
Year Built: 2022
Feature Descriptions
Appliances: Dishwasher, Refrigerator, Microwave, Electric Water Heater, Electric Oven
Days on Site: 12
Exterior: Block, Vinyl Siding
Fencing: Back Yard, Wood, Privacy, Partial
Flooring: Luxury Vinyl
HOA Y/N: No
Interior: Cathedral Ceiling(s), Walk-In Closet(s), Open Floorplan, Kitchen Island, Granite Counters, Ceiling Fan(s)
Laundry: Electric Dryer Hookup, Washer Hookup, Main Level, Laundry Room
Lot: Level
Lot Dimensions: 166x171x169x171
Parcel #: 022N A 02800 000
Porch/Patio/Deck: Deck, Patio
Rooms Total: 5
Sewer: Septic Tank
Water: Public
Windows: Double Pane Windows, Vinyl Frames
Listed By / Shown By
Listed By
Agency Name: RE/MAX Real Estate Ten Midtown
Agency Phone: (423) 581-8881
Shown By
Agent Name: Nathan Cate
Agent Phone: (865) 660-7191
Agency Title: Franklin Realty Inc.

Estimate Your Payment
Estimated Payment
$ 2,247.31 per month $2,145.26 Principal & Interest $0.00 Property Tax (data not provided by mls) $102.05 Homeowner's InsuranceChange Payment Information

Privacy Policy / DMCA Notice / ADA Accessibility


This site is hosted, designed and copyright
© 1994 - 2026 by
Delta Media Group, Inc. -- Patent Pending --
1053 Indian Cave Road | MLS# 713375
This single family home located at 1053 Indian Cave Road, New Market, TN 37820 is currently listed for sale with an asking price of $349,900. This property was built in 2022 and has 3 bedrooms and 2 full baths with 1414 sq. ft. Indian Cave Road is located in the Hammond Addition subdivision. Search Hammond Addition real estate on ncate.franklinrealty.com today.