Nathan Cate
BEDS4
BATHS2 full 1 partial
SQUARE FEET3,061
MLS#3623610
STATUSActive
PROPERTY TYPEResidential - Single Family
SUBDIVISIONSartain Property Indian Creek Road Lots 1 & 2
Property Description
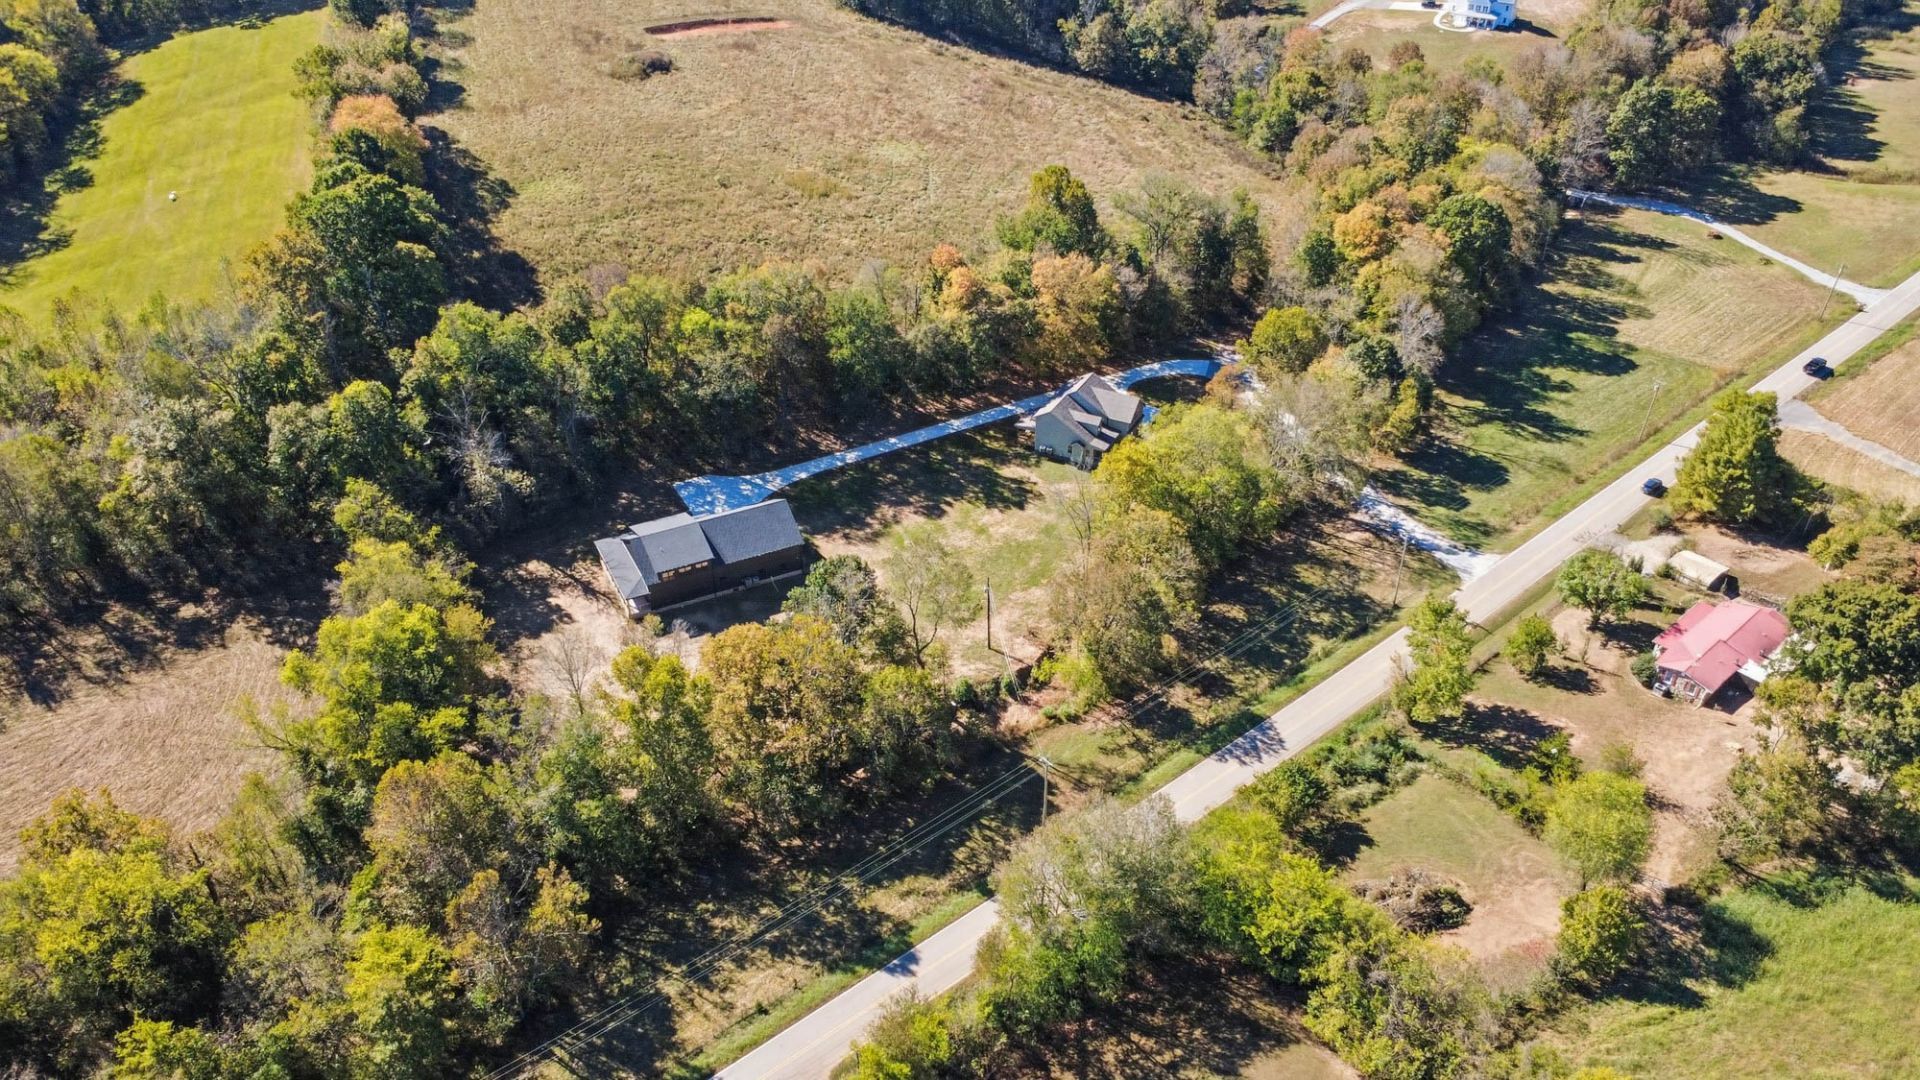
CREEKSIDE LIVING AT ITS FINEST! TWO CUSTOM HOMES ON APPROXIMATELY 3.4 COMBINED ACRES WITH $50,000 IN BUYER CONCESSIONS! A rare opportunity for multi-generational living, extended family, or those seeking two separate residences surrounded by peaceful country scenery and beautiful Indian Creek views! Together, these homes offer 8 bedrooms, 6.5 bathrooms, exceptional craftsmanship, and the perfect balance of privacy and convenience.The stunning modern farmhouse features 4 bedrooms, 3 baths, an open-concept living area with natural gas fireplace, and chef's kitchen with custom cabinetry, gas cooktop, stainless appliances, and walk-in pantry. The main-level primary suite offers dual walk-in closets and an impressive 7'x5' tile shower. Upstairs includes oversized bedrooms, a full bath, bonus room, and walk-in attic storage. Over 1,000 SF of covered wraparound porches invite you to relax and enjoy the peaceful surroundings!The second custom home offers 4 oversized bedrooms, 3.5 baths including a Jack-and-Jill bath, chef's kitchen with 36 gas range, quartz countertops, custom wood vent hood, upgraded appliances, hardwood stairs, cedar tongue-and-groove ceiling accents, and beautiful custom trim throughout.The impressive 1,200 SF garage/shop features 14' ceilings, oversized vehicle doors, and approximately 500 SF of unfinished space above. Additional upgrades include spray foam insulation, natural gas, and fiber internet availability.Enjoy creekside country living with room to spread out, entertain, and make lasting memories!Enjoy luxury, privacy, & peaceful country living, all just 15 minutes from Food Lion or Hilltop Supermarket, 20 minutes from Clarksville, APSU, shopping, & dining, 30 minutes to Dickson, 40 minutes to Fort Campbell, & an hour to Nashville. Nearby recreation includes the Cumberland River, Cross Creeks National Wildlife Refuge, Sheldon Ferry WMA, Cheatham WMA, Land Between the Lakes, Kentucky Lake, Lake Barkley, hiking, fishing, hunting.
Property Features
Property Type: Residential - Single Family
Basement: None
Cooling: Central Air, Electric
Fireplaces: 1
Garage: 4 car attached
Heating: Central, Natural Gas
Home Style: Barndominium
Lot Size: 3.80 Acres
Roof Type: Shingle
Stories: 2.0
Taxes: $361
Year Built: 2026
Amenities
Air Filter
Ceiling Fan(s)
Entrance Foyer
Extra Closets
High Ceilings
Open Floorplan
Pantry
Smart Thermostat
Walk-In Closet(s)
High Speed Internet
Kitchen Island
Feature Descriptions
Appliances: Gas Oven, Oven, Built-In Gas Range, Gas Range, Dishwasher, Disposal, Microwave, Stainless Steel Appliance(s)
Days on Site: 13
Exterior: Vinyl Siding
Fireplace: Family Room, Gas
Flooring: Carpet, Laminate, Tile
Laundry: Electric Dryer Hookup, Washer Hookup
Lot: Cleared, Level, Private, Views, Wooded
Other Equipment: Air Purifier
Parcel#: 063157 03823 00022157
Parking: Garage Door Opener, Attached, Concrete
Parking Notes: Garage Door Opener, Attached, Concrete
Patio/Porch: Patio, Covered, Porch
Security: Carbon Monoxide Detector(s), Fire Alarm
Sewer: Septic Tank
Topography: Cleared, Level, Private, Views, Wooded
Utilities: Electricity Available, Natural Gas Available, Water Available, Cable Connected
Water: Public
Water Features: Creek, Summer Access, Year Round Access
Room Sizes
Bedroom 1: 16x15
Bedroom 2: 17x14
Bedroom 3: 12x71
Bedroom 4: 11x13
Recreation Room: 21x15
Dining Room: 9x20
Kitchen: 13x23
Living Room: 13x20
Other Room: 7x9
Local Schools
High School: Montgomery Central High
Middle School: Montgomery Central Middle
Elementary School: Montgomery Central Elementary
Listed By / Shown By
Listed By
Agency Name: Century 21 Platinum Properties
Agency Phone: 9317719070
Shown By
Agent Name: Nathan Cate
Agent Phone: (865) 660-7191
Agency Title: Franklin Realty Inc.

Estimate Your Payment
Estimated Payment
$ 8,604.42 per month $8,184.96 Principal & Interest $30.08 Property Tax $389.38 Homeowner's InsuranceChange Payment Information


Member Participants (and their affiliated licensees, if applicable) shall indicate on their websites that IDX information is provided exclusively for consumers’ personal non-commercial use, that it may not be used for any purpose other than to identify prospective properties consumers may be interested in purchasing, that the data is deemed reliable but is not guaranteed by MLS GRID, and that the use of the MLS GRID Data may be subject to an end user license agreement prescribed by the Member Participant’s applicable MLS if any and as amended from time to time. MLS GRID may, at its discretion, require use of other disclaimers as necessary to protect Member Participant, and/or their MLS from liability.
Based on information submitted to the MLS GRID. All data is obtained from various sources and may not have been verified by broker or MLS GRID. Supplied Open House Information is subject to change without notice. All information should be independently reviewed and verified for accuracy. Properties may or may not be listed by the office/agent presenting the information.
Privacy Policy / DMCA Notice / ADA Accessibility


This site is hosted, designed and copyright
© 1994 - 2026 by
Delta Media Group, Inc. -- Patent Pending --
1046 Indian Creek Rd | MLS# 3623610
This single family home located at 1046 Indian Creek Rd , Cumberland Furnace, TN 37051 is currently listed for sale with an asking price of $1,335,000. This property was built in 2026 and has 4 bedrooms and 2 full and 1 partial baths with 3061 sq. ft. Indian Creek Rd is located in the Sartain Property Indian Creek Road Lots 1 & 2 subdivision. Search Sartain Property Indian Creek Road Lots 1 & 2 real estate on ncate.franklinrealty.com today.