Nathan Cate
BEDS3
BATHS2 full
SQUARE FEET2,004
MLS#1350182
STATUSActive
PROPERTY TYPEResidential - Single Family
SUBDIVISIONCumb Cove Unit 2
Property Description
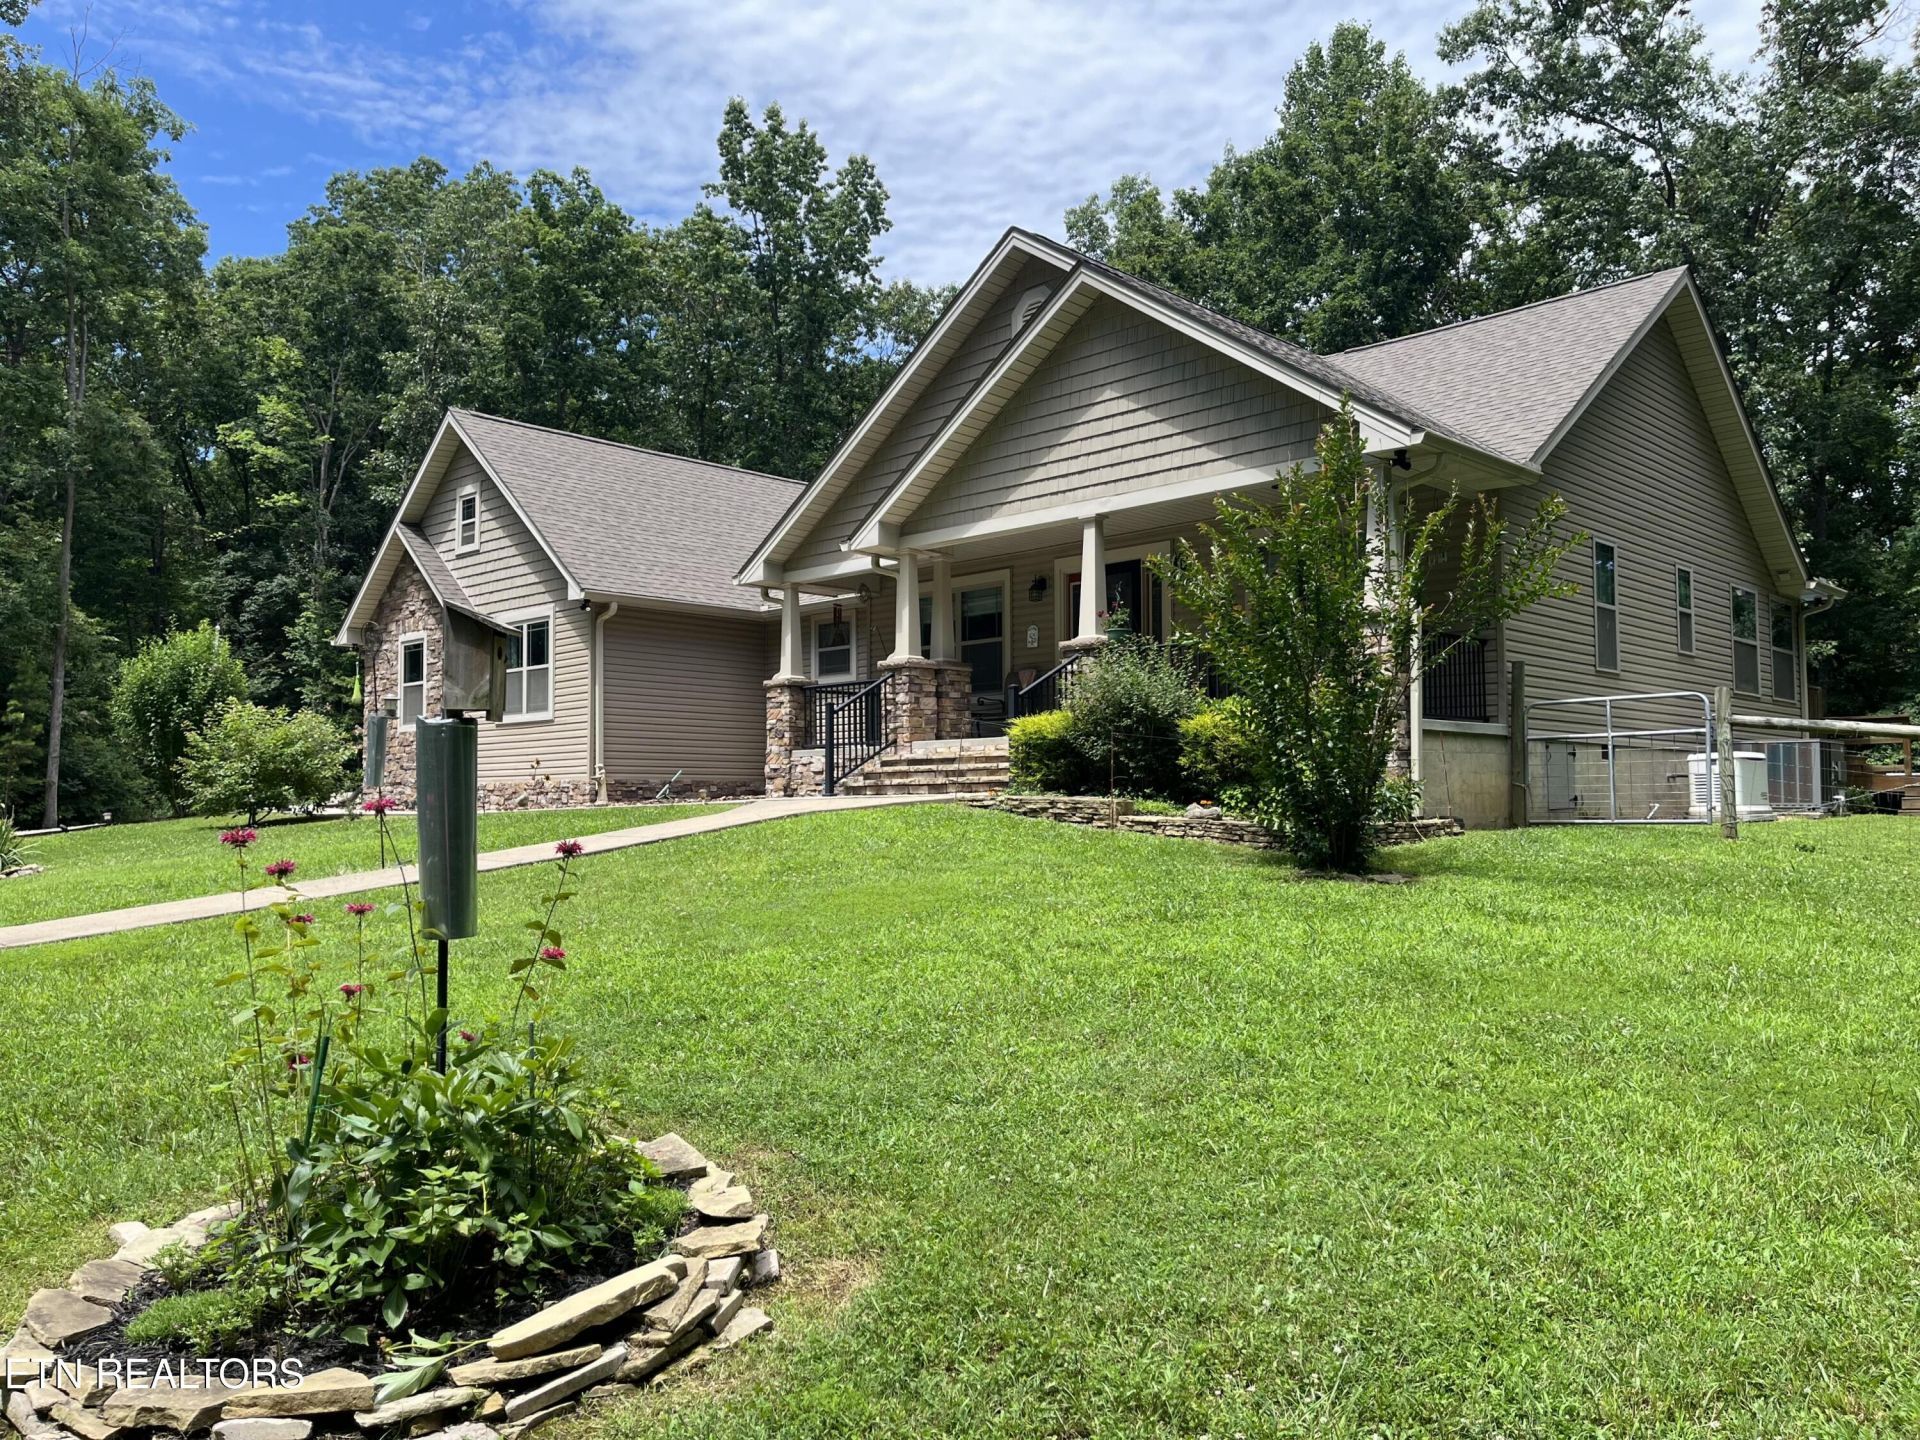
Private Retreat on 5.6 Acres. Discover country living in this beautifully maintained and secluded craftsman home in popular Cumberland Cove on the Tennessee plateau. This 2004 sf, 3 bedroom/2 bath home includesthe following features:- oversized double garage with pulldown attic storage- Whole house water filtration system- Tornado shelter- 30X30 metal workshop- RV Shelter with large parking area- Whole house generator- Natural wood floors, tile, quartz countertops throughout- Gas stone fireplace- Kitchen has stainless steel appliances, ceiling height cabinetry with crown molding- Mud/laundry room - Spacious sunroom- Above ground pool surrounded by a deck- Wooded, private, fenced yard- Abundant wildlife...located only a short distance to Cookville and Crossville.
Property Features
Property Type: Residential - Single Family
Cooling: Central Cooling
Fireplaces: 1
Fuel Type: Electric, Gas
Garage: 2 car attached
Heating: Forced Air, Natural Gas, Electric
Home Style: Craftsman
Lot Size: 5.60 Acres
Amenities
Walk-In Closet(s)
Pantry
Feature Descriptions
Appliances: Gas Cooktop, Dishwasher, Microwave, Range, Refrigerator, Self Cleaning Oven
Association/Condo Fee: 130/Yearly
Exterior: Frame
Fireplace: Gas Log
Flooring: Hardwood, Tile
HOA Y/N: Yes
Lot: Private, Wooded
Lot Dimensions: 400 x 650
Parcel #: 046 00214 000
Parking: Attached
Security Features: Smoke Detector
Sewer: Septic Tank
SQFT Total: 2004
Water: Public
Wooded: Yes
Listed By / Shown By
Listed By
Agency Name: Beycome Brokerage Realty, LLC
Shown By
Agent Name: Nathan Cate
Agent Phone: (865) 660-7191
Agency Title: Franklin Realty Inc.

Estimate Your Payment
Estimated Payment
$ 3,924.29 per month $3,746.08 Principal & Interest $0.00 Property Tax (data not provided by mls) $178.21 Homeowner's InsuranceChange Payment Information

Privacy Policy / DMCA Notice / ADA Accessibility


This site is hosted, designed and copyright
© 1994 - 2026 by
Delta Media Group, Inc. -- Patent Pending --
104 Bottom Drive | MLS# 1350182
This single family home located at 104 Bottom Drive, Monterey, TN 38574 is currently listed for sale with an asking price of $611,000. This property has 3 bedrooms and 2 full baths with 2004 sq. ft. Bottom Drive is located in the Cumb Cove Unit 2 subdivision. Search Cumb Cove Unit 2 real estate on ncate.franklinrealty.com today.