Nathan Cate
BEDS3
BATHS2 full
SQUARE FEET1,648
MLS#1330978
STATUSPending - Continue to Show - Financing
PROPERTY TYPEResidential - Single Family
SUBDIVISIONShawnee
Property Description
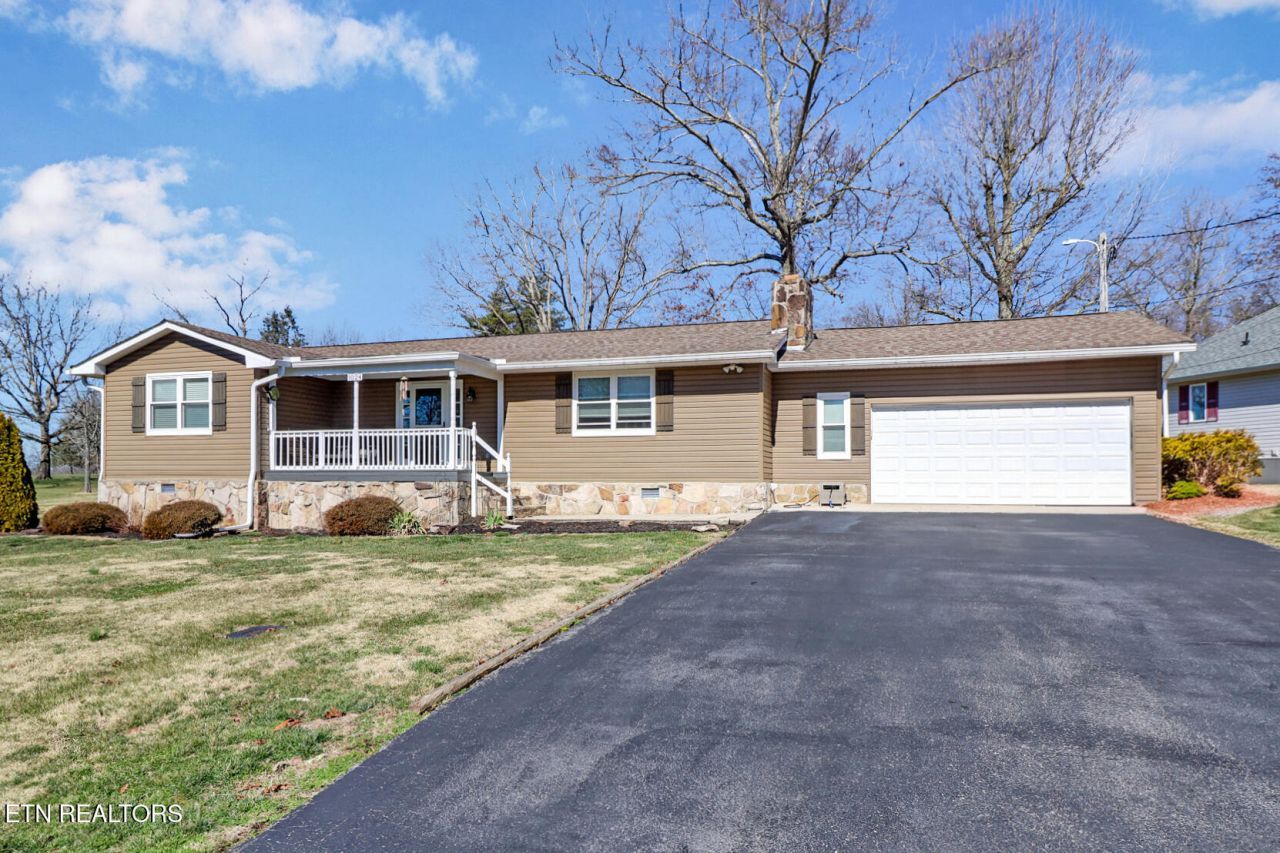
Reduced Price! Don't let the age fool you! Completely updated throughout home! Lovely Golf Course home! Home is on two combined lots for one yearly fee. Pretty setting. Over 125 ft on the 8th Green of Lake Tansi Golf course. Three bedrooms and two full baths. 30 year laminate flooring throughout. Newer: Roof, HVAC, Generator, Vinyl siding, Leaf filter gutters, Deck & Fence, Black top of the line stainless appliances. Large sunroom overlooking the golf course. Two car garage, shed. Well maintained home. Pretty yard. Close to Lake Tansi amenities. Dimensions are approximate, buyer to verify. Covered front porch, spacious floor plan, home has been remodeled to open living room to dining room, enclosed porch overlooking the golf course. New tile shower in master bathroom. Newer water heater, New granite countertops and backsplash in kitchen. New fence. Crawlspace has been encapsulated.
Property Features
Property Type: Residential - Single Family
Cooling: Central Cooling, Ceiling Fan(s)
Fireplaces: 1
Fuel Type: Electric, Gas
Garage: 2 car attached
Heating: Central, Heat Pump, Natural Gas, Electric
Home Style: Traditional
Lot Size: 0.36 Acres
Year Built: 1978
Amenities
Walk-In Closet(s)
Pantry
Eat-in Kitchen
Feature Descriptions
Appliances: Gas Range, Dishwasher, Disposal, Dryer, Microwave, Range, Refrigerator, Self Cleaning Oven, Washer
Association/Condo Fee: 310/Yearly
Association Amenities: Swimming Pool, Tennis Courts, Club House, Golf Course, Playground, Recreation Facilities, Sauna, Security
Days on Site: 151
Exterior: Vinyl Siding, Frame
Fireplace: Stone, Wood Burning
Flooring: Laminate, Tile
HOA Y/N: Yes
Lot: Golf Community, Golf Course Front, Level, Rolling Slope
Lot Dimensions: 174 X 116 X 128 X 99
Parcel #: 149L A 022.00
Parking: Garage Door Opener, Attached
Security Features: Security Alarm, Smoke Detector
Sewer: Septic Tank
Special View Info: Golf Course
SQFT Total: 1648
Swimming Pool: Yes
View: Golf Course
Water: Public
Local Schools
High School: Cumberland County
Middle School: Brown
Elementary School: Brown
Listed By / Shown By
Listed By
Agency Name: Triple C Realty & Auction, LLC
Shown By
Agent Name: Nathan Cate
Agent Phone: (865) 660-7191
Agency Title: Franklin Realty Inc.

Estimate Your Payment
Estimated Payment
$ 2,087.39 per month $1,992.59 Principal & Interest $0.00 Property Tax (data not provided by mls) $94.79 Homeowner's InsuranceChange Payment Information

Privacy Policy / DMCA Notice / ADA Accessibility


This site is hosted, designed and copyright
© 1994 - 2026 by
Delta Media Group, Inc. -- Patent Pending --
1024 Ridley Drive | MLS# 1330978
This single family home located at 1024 Ridley Drive, Crossville, TN 38572 is currently listed for sale with an asking price of $324,999. This property was built in 1978 and has 3 bedrooms and 2 full baths with 1648 sq. ft. Ridley Drive is located in the Shawnee subdivision. Search Shawnee real estate on ncate.franklinrealty.com today.