Nathan Cate
BEDS3
BATHS2 full
SQUARE FEET1,976
MLS#3597311
STATUSUnder Contract - Not Showing
PROPERTY TYPEResidential - Single Family
SUBDIVISIONWinchester Woods Sec
Property Description
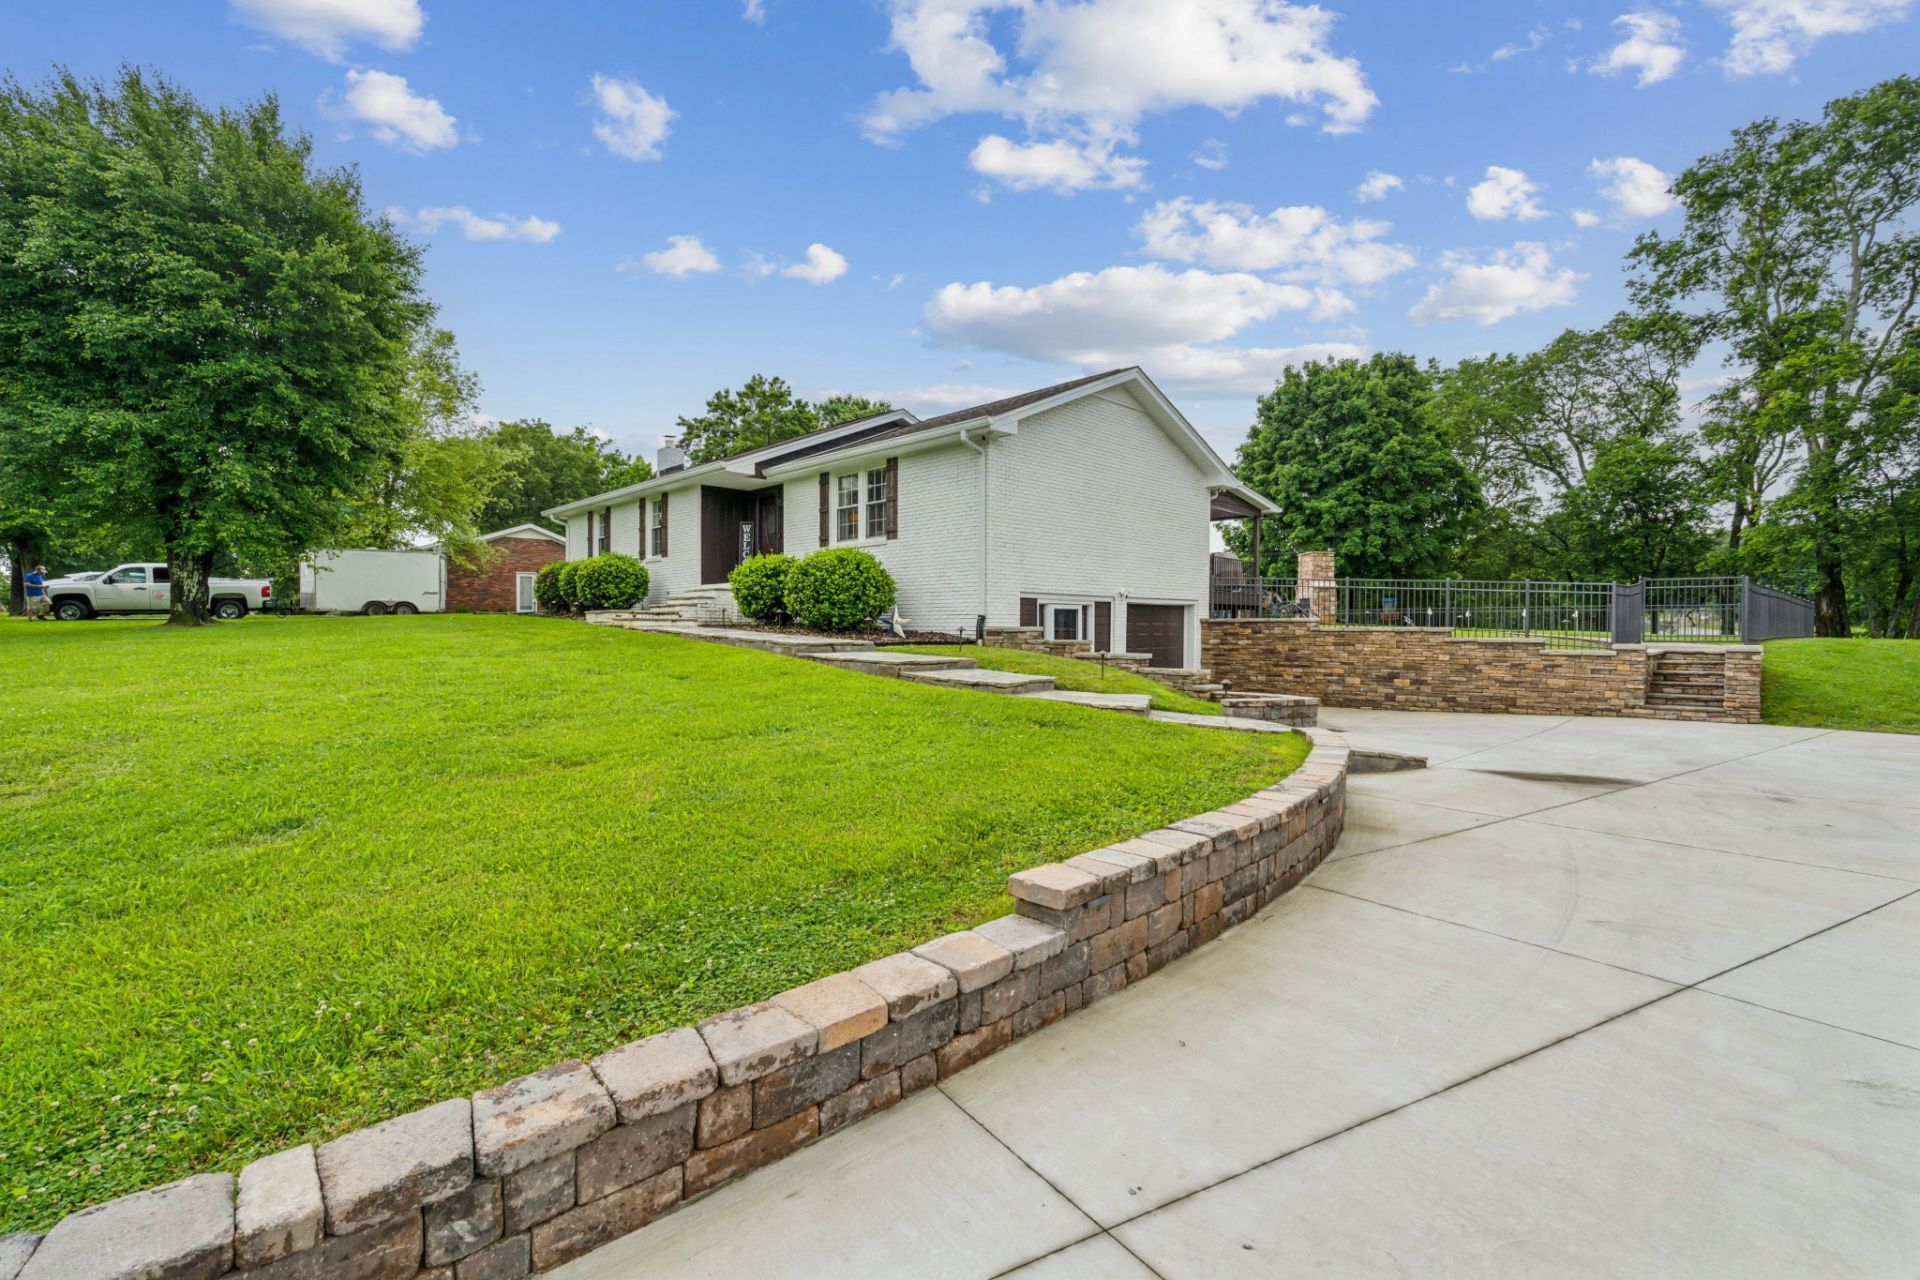
Exceptional Buyer Incentive * Up to 2.5% Buyer Closing Costs paid by Seller with Acceptable Offer * Whether you are looking for that move-in ready retreat for your family or want to own your own short term rental close to the lake, this is a must see! No HOA & set on over an acre just minutes from the lake, this unique, meticulously remodeled home is all about easy living and outdoor enjoyment. The open floor plan flows to a large covered entertaining area overlooking the above-ground pool, stone fireplace patio, and 4-hole chip & putt green. A massive concrete drive, flagstone walkway, and tree-lined backyard add to the appeal. Extensive updates include fresh interior & exterior paint, new LVP flooring, updated lighting & plumbing fixtures, granite countertops & backsplash, stainless appliances, remodeled baths, interior doors & trim, and a new 400 SF covered composite deck off the kitchen. Poolside composite decking with swim-up bar, new gutters & fascia, and epoxy garage flooring round out the improvements. A true retreat for lake days, poolside afternoons, and effortless entertaining.
Property Features
Property Type: Residential - Single Family
Basement: Yes
Basement: Partially Finished
Cooling: Central Air
Fireplaces: 2
Garage: 2
Heating: Central, Electric
Home Style: Ranch
Lot Size: 1.12 Acres
Stories: 1.0
Taxes: $982
Year Built: 1977
Amenities
Smart Light(s)
Feature Descriptions
Appliances: Electric Oven, Electric Range, Dishwasher, Microwave, Stainless Steel Appliance(s)
Days on Site: 43
Exterior: Brick
Flooring: Luxury Vinyl
Laundry: Electric Dryer Hookup, Washer Hookup
Lot Dimensions: 108.9X349.6 IRR
Parcel#: 128E A 01700 000
Parking: Garage Door Opener, Garage Faces Side
Parking Notes: Garage Door Opener, Garage Faces Side
Patio/Porch: Deck, Covered, Porch, Patio
Pool: Above Ground
Security: Smoke Detector(s)
Sewer: Septic Tank
Swimming Pool: Yes
Utilities: Electricity Available, Water Available
Water: Public
Room Sizes
Bedroom 1: 14x1
Bedroom 2: 11x11
Recreation Room: 26x24
Kitchen: 23x12
Living Room: 23x12
Local Schools
High School: Gallatin Senior High School
Middle School: Joe Shafer Middle School
Elementary School: Howard Elementary
Listed By / Shown By
Listed By
Agency Name: simpliHOM
Agency Phone: 8558569466
Shown By
Agent Name: Nathan Cate
Agent Phone: (865) 660-7191
Agency Title: Franklin Realty Inc.

Estimate Your Payment
Estimated Payment
$ 2,971.42 per month $2,758.36 Principal & Interest $81.83 Property Tax $131.22 Homeowner's InsuranceChange Payment Information


Member Participants (and their affiliated licensees, if applicable) shall indicate on their websites that IDX information is provided exclusively for consumers’ personal non-commercial use, that it may not be used for any purpose other than to identify prospective properties consumers may be interested in purchasing, that the data is deemed reliable but is not guaranteed by MLS GRID, and that the use of the MLS GRID Data may be subject to an end user license agreement prescribed by the Member Participant’s applicable MLS if any and as amended from time to time. MLS GRID may, at its discretion, require use of other disclaimers as necessary to protect Member Participant, and/or their MLS from liability.
Based on information submitted to the MLS GRID. All data is obtained from various sources and may not have been verified by broker or MLS GRID. Supplied Open House Information is subject to change without notice. All information should be independently reviewed and verified for accuracy. Properties may or may not be listed by the office/agent presenting the information.
Privacy Policy / DMCA Notice / ADA Accessibility


This site is hosted, designed and copyright
© 1994 - 2026 by
Delta Media Group, Inc. -- Patent Pending --
1006 Indian Trl | MLS# 3597311
This single family home located at 1006 Indian Trl, Castalian Springs, TN 37031 is currently listed for sale with an asking price of $449,900. This property was built in 1977 and has 3 bedrooms and 2 full baths with 1976 sq. ft. Indian Trl is located in the Winchester Woods Sec subdivision. Search Winchester Woods Sec real estate on ncate.franklinrealty.com today.