Nathan Cate
BEDS3
BATHS1 full
SQUARE FEET1,186
MLS#713304
STATUSPending Continue to Show
PROPERTY TYPEResidential - Single Family
Property Description
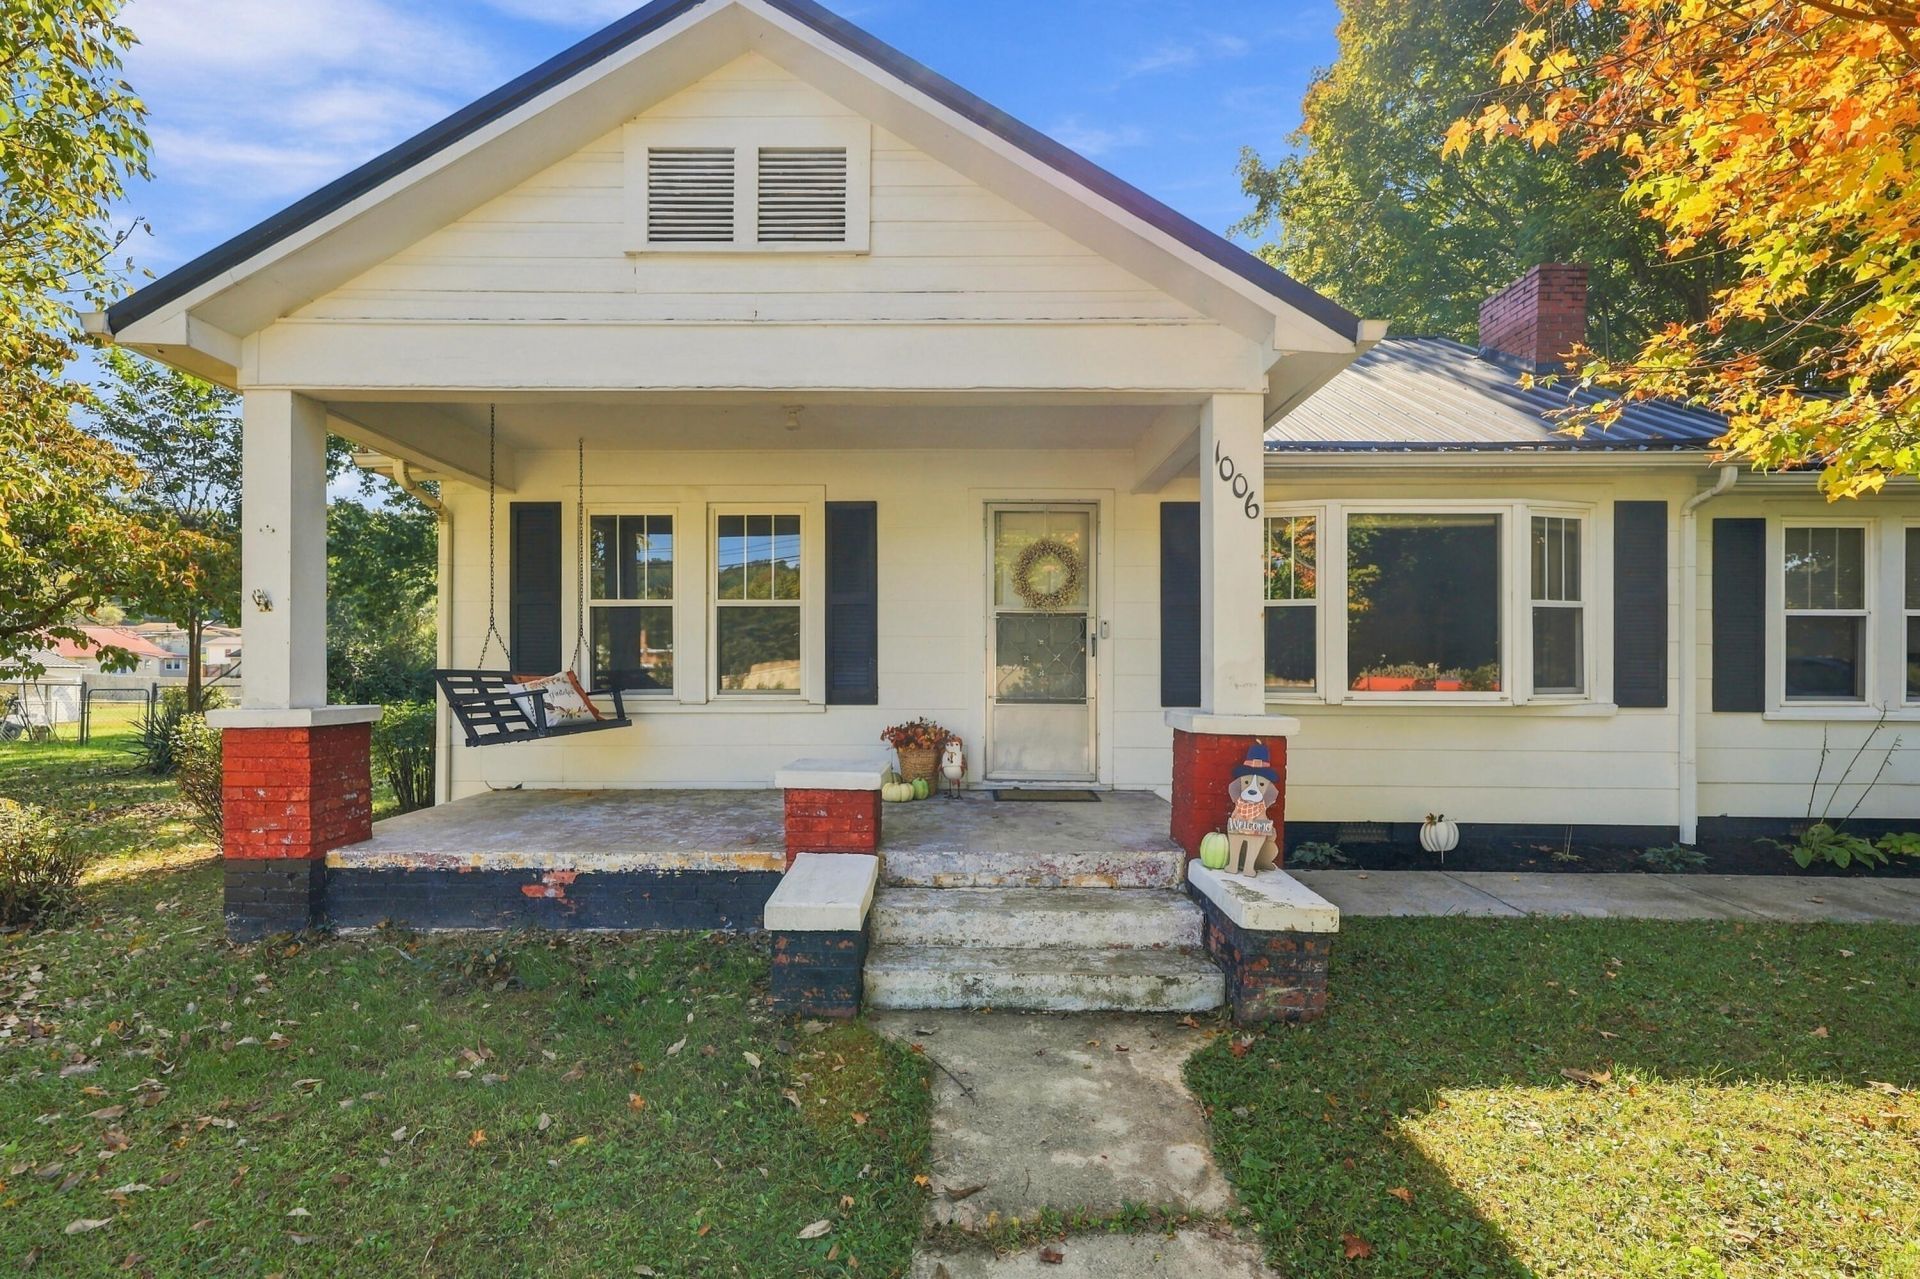
Charming bungalow-style home with original character and recent updates, just steps from downtown Rogersville. This property blends old-world charm with modern comforts, featuring original hardwood floors throughout, classic trim work, and a formal dining room.The kitchen has been updated with stainless steel appliances, and the bathroom is completely remodeled with a tile tub-shower surround. Recent improvements include a new HVAC system, updated electrical panel, new plumbing, a new water heater, and refreshed fixtures throughout. Tile flooring in the bathroom complements the original hardwoods in the main living areas.Outside, the home sits on a nice level lot with a large backyard, a one-car detached garage, and an additional small storage building. Excellent location within walking distance to town.A well-maintained bungalow that offers both historic appeal and practical updates.
Property Features
Property Type: Residential - Single Family
Cooling: Central Air, Electric
Fireplaces: 1
Garage: 1
Heating: Central, Electric
Lot Size: 0.37 Acres
Roof Type: Metal
Stories: 1.0
Year Built: 1945
Feature Descriptions
Appliances: Electric Range, Microwave, Electric Water Heater
Days on Site: 19
Exterior: Brick, Masonite
Exterior: Storage
Fencing: Chain Link, Partial
Fireplace: Family Room, See Remarks
Flooring: Hardwood, Vinyl, Tile
HOA Y/N: No
Interior: Ceiling Fan(s)
Laundry: Electric Dryer Hookup, Washer Hookup, Main Level, Laundry Room
Lot: City Lot, Level
Lot Dimensions: 80x199x80x202
Outbuildings: Garage(s), Outbuilding
Parcel #: 101H E 00800 000
Porch/Patio/Deck: Covered, Rear Porch, Front Porch
Rooms Total: 7
Sewer: Public Sewer
Water: Public
Windows: Blinds, Vinyl Frames
Listed By / Shown By
Listed By
Agency Name: Keller Williams Properties
Agency Phone: (423) 616-0806
Shown By
Agent Name: Nathan Cate
Agent Phone: (865) 660-7191
Agency Title: Franklin Realty Inc.

Estimate Your Payment
Estimated Payment
$ 1,540.81 per month $1,470.84 Principal & Interest $0.00 Property Tax (data not provided by mls) $69.97 Homeowner's InsuranceChange Payment Information

Privacy Policy / DMCA Notice / ADA Accessibility


This site is hosted, designed and copyright
© 1994 - 2026 by
Delta Media Group, Inc. -- Patent Pending --
1006 E Mckinney Avenue | MLS# 713304
This single family home located at 1006 E Mckinney Avenue, Rogersville, TN 37857 is currently listed for sale with an asking price of $239,900. This property was built in 1945 and has 3 bedrooms and 1 full baths with 1186 sq. ft. Search Rogersville real estate on ncate.franklinrealty.com today.