Nathan Cate
BEDS3
BATHS3 full
SQUARE FEET2,110
MLS#1332341
STATUSActive
PROPERTY TYPEResidential - Condominium
SUBDIVISIONTurnberry Square Condos
Property Description
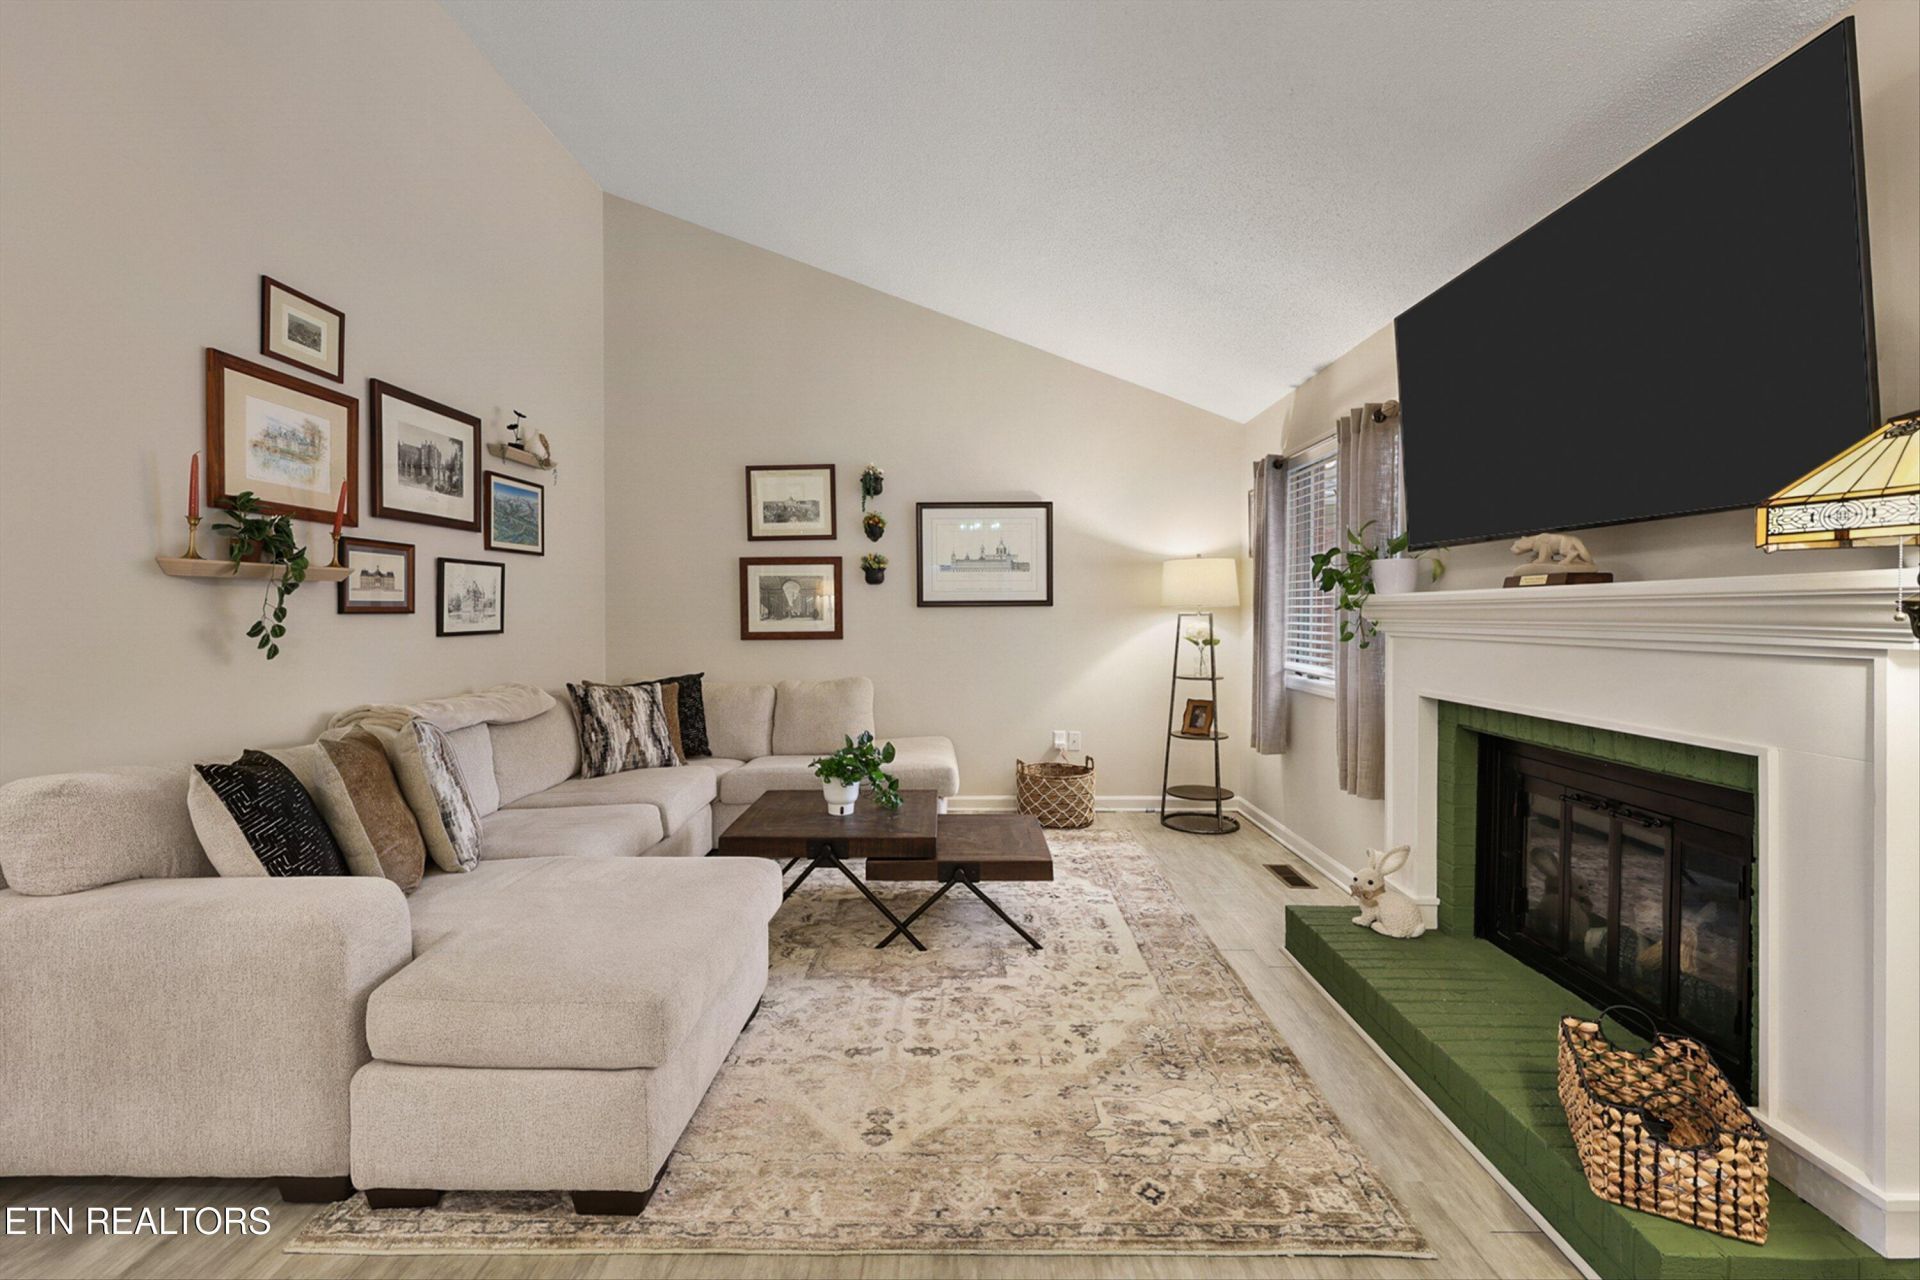
Since you don't have to mow, you can spend the day relaxing by the pool! Or playing tennis when it's not so hot.This 3-bedroom, 3-bath split level condo offers updated comfort and easy living in a prime location. The vaulted great room serves as the heart of the home, featuring a brick gas fireplace and an open flow into the dining area and adjoining sunroom - a bright, inviting space that is perfect for morning coffee. The kitchen is light filled, offering ample cabinet space and stainless-steel appliances. Each of the three bedrooms includes its own private ensuite bath, providing flexibility and privacy for guests or multi-generational living. The primary suite stands out with beautifully updated, high-end finishes, including a tile walk-in shower. Up a half flight of stairs, there is a spacious landing with a custom bookshelf, creating the perfect evening reading nook. Laundry is conveniently located on the upper level, and abundant storage throughout the home adds to its practicality. The roomy garage provides additional storage and convenience. Ideally located near Sandy Springs Park, close to schools, shopping, and the Maryville-Alcoa Greenway, this home offers comfort, convenience and community all in one. Move in and start enjoying the lifestyle!
Property Features
Property Type: Residential - Condominium
Cooling: Central Cooling, Ceiling Fan(s)
Fireplaces: 1
Fuel Type: Gas
Garage: 2 car attached
Heating: Central, Natural Gas
Home Style: Traditional
Year Built: 1985
Amenities
Walk-In Closet(s)
Cathedral Ceiling(s)
Pantry
Eat-in Kitchen
Feature Descriptions
Appliances: Dishwasher, Disposal, Microwave, Range, Refrigerator, Self Cleaning Oven
Association/Condo Fee: 353/Monthly
Association Amenities: Swimming Pool, Tennis Courts
Days on Site: 141
Exterior: Brick, Frame
Fireplace: Gas Log
Flooring: Laminate, Carpet, Vinyl
HOA Y/N: Yes
Lot: Cul-De-Sac
Parcel #: 058 038.01
Parking: Attached
Security Features: Smoke Detector
Sewer: Public Sewer
Special View Info: Country Setting
SQFT Total: 2110
Swimming Pool: Yes
View: Country Setting
Water: Public
Local Schools
High School: Maryville
Middle School: Maryville Middle
Elementary School: Sam Houston
Listed By / Shown By
Listed By
Agency Name: Wallace
Shown By
Agent Name: Nathan Cate
Agent Phone: (865) 660-7191
Agency Title: Franklin Realty Inc.

Estimate Your Payment
Estimated Payment
$ 2,562.67 per month $2,446.29 Principal & Interest $0.00 Property Tax (data not provided by mls) $116.38 Homeowner's InsuranceChange Payment Information

Privacy Policy / DMCA Notice / ADA Accessibility


This site is hosted, designed and copyright
© 1994 - 2026 by
Delta Media Group, Inc. -- Patent Pending --
1003 Hardwick Drive | MLS# 1332341
This condo located at 1003 Hardwick Drive, Maryville, TN 37803 is currently listed for sale with an asking price of $399,000. This property was built in 1985 and has 3 bedrooms and 3 full baths with 2110 sq. ft. Hardwick Drive is located in the Turnberry Square Condos subdivision. Search Turnberry Square Condos real estate on ncate.franklinrealty.com today.